
Just Listed

Address
429 C R Edwards Road, Beulaville, NC
Price
$ 245,000
Property Attributes
- MLS#100601428
- TypeSingle Family
- Listing Status Active
- CountyDUPLIN
- CityBeulaville
- AreaNot In Subdivision
- NeighborhoodBeulaville
- Zip28518
- StyleSingle Family Residence
- Year Built1972
- Taxes$ 1070
- Price$ 245,000
- Bedrooms3
- Full Bathrooms2
- Half Bathrooms0
- Sqr Footage1602
- Lot Size0.5 Acres
Data Source:
North Carolina Regional MLS (NCRMLS)
Property Description
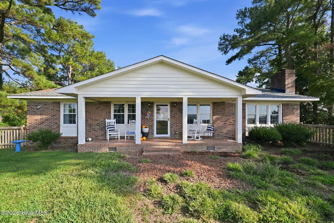
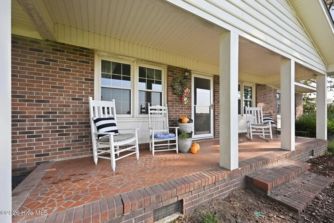
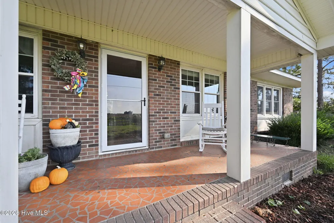
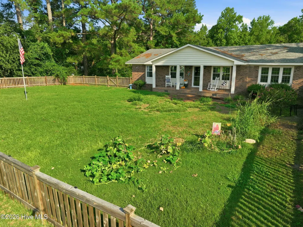
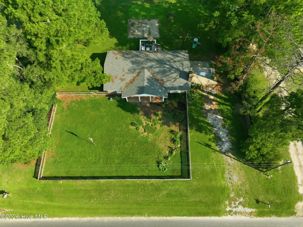
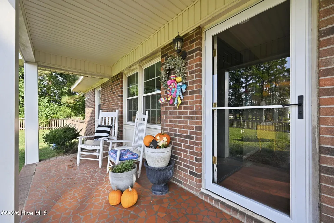
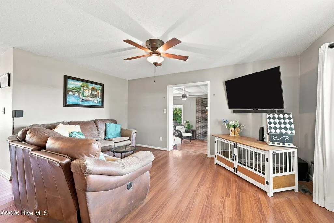
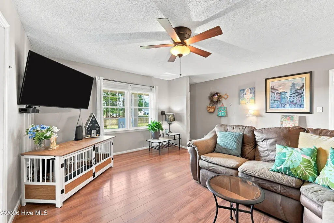
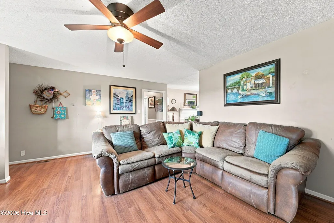
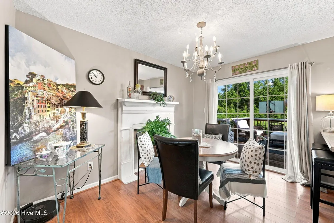
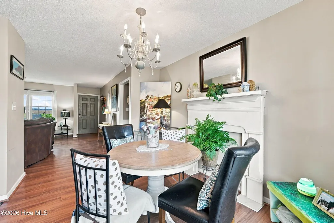
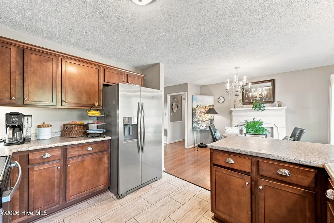
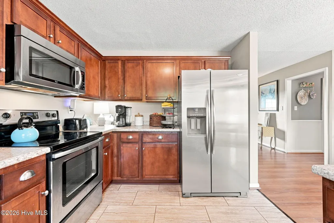
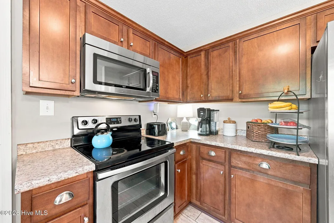
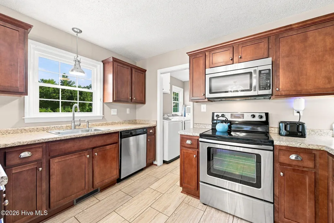
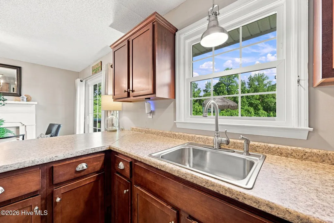
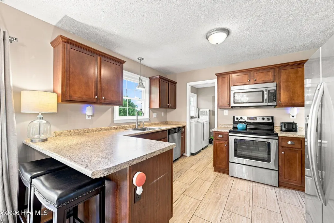
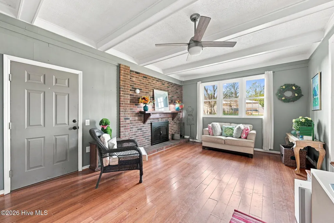
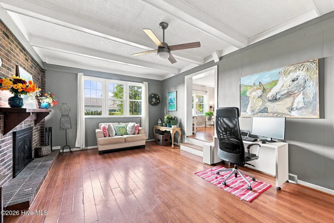
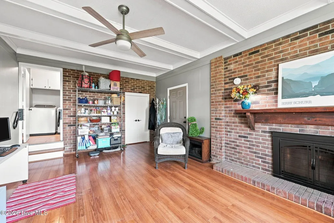
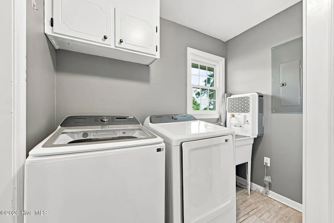
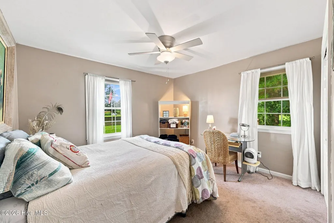
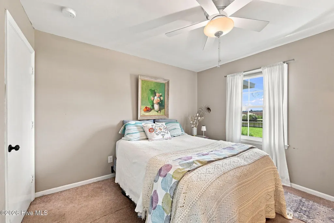
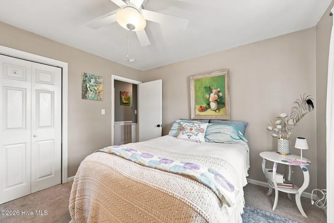
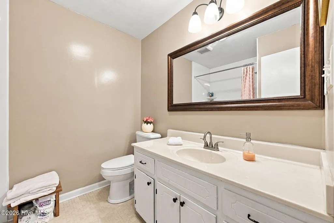
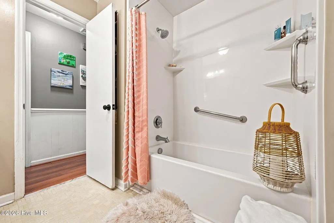
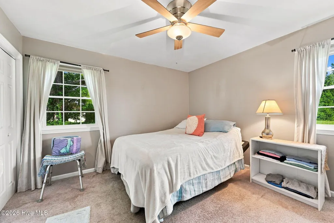
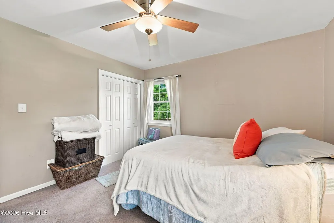
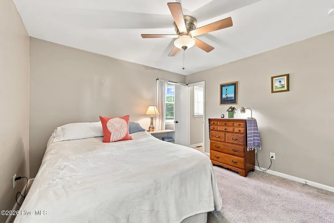
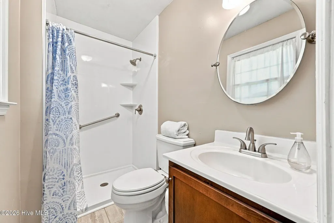
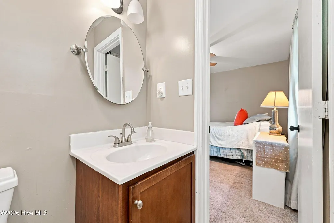
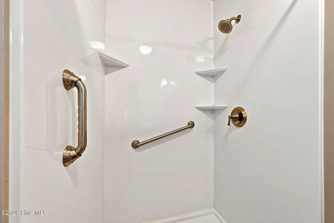
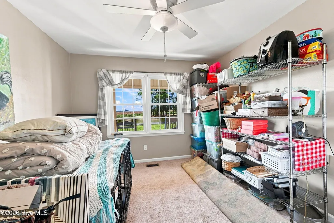
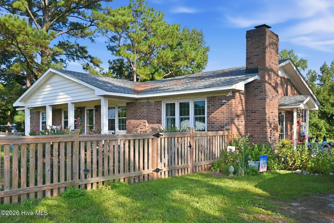
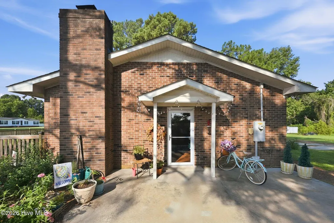
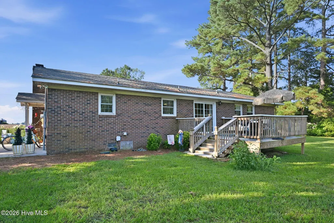
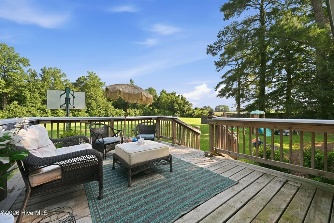
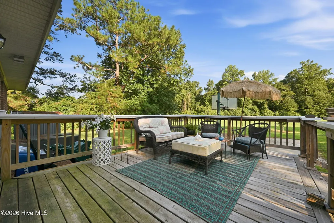
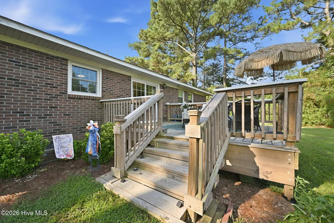
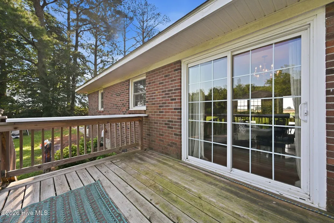
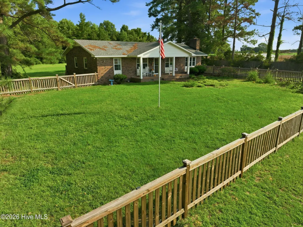
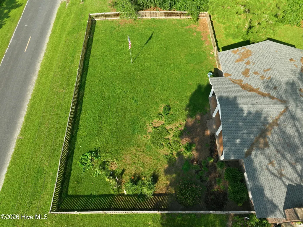
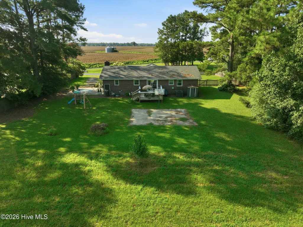
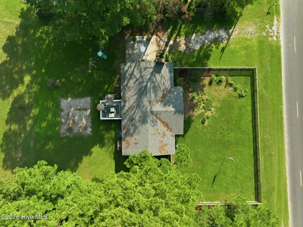
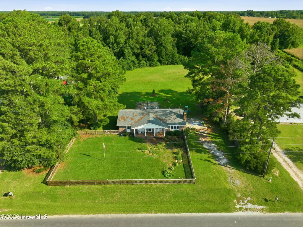
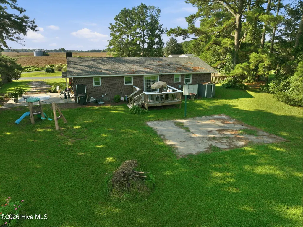
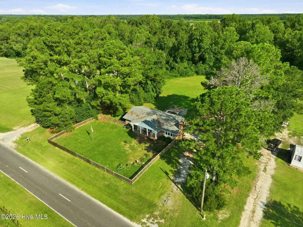
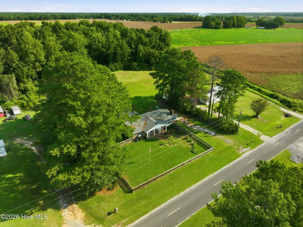
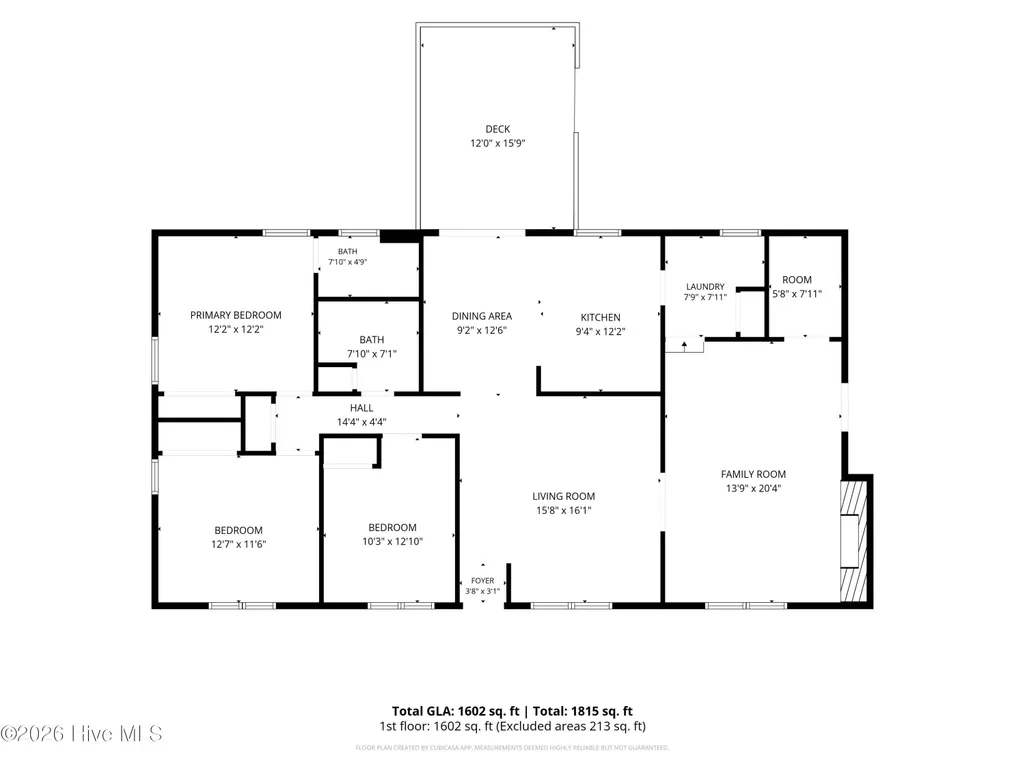
Your own slice of peaceful country living in beautiful Beulaville! This adorable 3-bed, 2-full-bath home sits on 1/2 an acre with wide-open views of surrounding farmland, where sunsets stretch across the horizon. A charming wooden privacy fence surrounds the front yard, creating a welcoming, enclosed space perfect for letting the dogs play, enjoying gardening, or relaxing outdoors while taking in the peaceful country breeze - all without the hassles of an HOA. Inside, natural light fills the open-concept kitchen w/ a brand new dishwasher, dining nook that faces over the spacious back yard, and living room. Just off the mudroom, you'll find an especially charming flex room featuring a brick fireplace, perfect for a home office, playroom, or whatever best fits your lifestyle. The mudroom also provides a convenient laundry room, pantry space & additional storage. Step outside and the backyard feels like it goes on for miles, with additional farmland creating a beautiful, open backdrop. A wooden patio provides the perfect spot for morning coffee or taking in the spectacular evening sunsets. Major updates include a 2025 HVAC, 2024 fencing and storm doors, new dishwasher, 2023 roof, & updated bathroom showers (2024)! Surrounded by nature, farmland, wildlife, and beautiful views, this property lets you slow down and enjoy life more. Clean termite report and Home warranty included for peace of mind! Conveniently located just 10 minutes from Mike's Farm & approximately 30 minutes from Jacksonville, you can enjoy the countryside without giving up convenience.
| Elementary School | Middle School | High School |
|---|---|---|
| Beulaville Elementary School | Beulaville Middle School | East Duplin High School |
| Price History | |
|---|---|
| 9/4/2026 | Listed $245,000 |
General Features
| Living Area | 1602.0 |
|---|---|
| Heating | Wood,Fireplace(s),Electric,Heat Pump |
| Cooling | Central Air |
| Utilities | Water Connected |
| Possession | Close Of Escrow,At Closing |
| Roof | Shingle |
| Appliances | Built-In Microwave,Refrigerator,Dishwasher,Electric Range |
| Zoning | RA-20MH |
| Patio/Porch Features | Covered,Deck,Patio,Front Porch |
| Construction Materials | Brick Veneer,Wood Frame |
| Year Built | 1972 |
| View | None |
| Levels | One |
| Property Subtype | Single Family Residence |
| Tax Year | 2025 |
| Taxes | 1070.75 |
| Parcel Number | 072420 |
| Waterfront Features | None |
| County | Duplin |
| Operating Expense | 0.0 |
| New Construction | No |
| Property Type | Residential |
| In City Limits? (Y/N) | No |
| HOA | No |
| Attached Garage | No |
| Subdivision Name | Not In Subdivision |
| Garage Y/N | No |
| Other Structures | Shed(s) |
| Total Rooms | 7 |
| Full Baths | 2 |
| Status | Active |
| Directions | Take Hwy 24 towards Richlands/Beulaville make a left on Fountaintown Rd turn right on CR Edwards Rd,home is on the right. |
| High School | East Duplin |
| City | Beulaville |
| High School District | Duplin |
| Lot Size Units | Acres |
| Lot Size Square Feet | 21780.0 |
| Carport Spaces | 0.0 |
| Carport Y/N | No |
| Elementary School | Beulaville |
| Property Attached Y/N | No |
| Land Lease Y/N | No |
| Home Warranty Y/N | No |
| Middle/Junior High School | Beulaville |
| Lease Considered Y/N | No |
| Structure Type | Wood Frame,Stick Built |
| Living Area Units | Square Feet |
| Standard Status | Active |
| Tax Assessed Value | 152500 |
| Legal Description | 2013:Jeffrey M. Spedding2014:Completed Remodeling $98002023:Justin S McMahon & Wife Vanessa Pope McMahon |
| IslandOrMainland | Mainland |
Interior Features
| Interior Amenities | Master Downstairs,Ceiling Fan(s),Walk-in Shower |
|---|---|
| Flooring | LVT/LVP,Carpet,Laminate,Tile |
| Master Bed Level | Primary Living Area |
| Total Stories | 1 |
| Basement (Y/N) | No |
| Air Conditioning Y/N | Yes |
| Heating Y/N | Yes |
| Fireplace Y/N | Yes |
| Laundry Features | Laundry Room |
| Total Bedrooms | 3 |
| Entry Level | 1 |
| Room Type | Master Bedroom,Bedroom 2,Bedroom 3,Living Room,Dining Area,Dining Room,Family Room |
| Total Baths | 2 |
| Living Area Range | 1600 - 1799 |
| SmokingYN | No |
Exterior Features
| Exterior Amenities | Storm Doors |
|---|---|
| Exterior Finish | Brick Veneer |
| Fencing | Wood,Front Yard |
| Parking Features | Off Street,On Site,Unpaved |
| Lot Features | Front Yard,Level,Rectangular Lot,Rural |
| Water Source | Public |
| Total Parking | 0.0 |
| Lot Size Area | 0.5 |
| Foundation Details | Crawl Space |
| Spa | No |
| Building Area Total | 1602.0 |
| Lot Dimensions | 146 x 148 x 145 x 149 |
| Lot Size Acres | 0.5 |
| Road Surface Type | Paved |
| Frontage Type | See Remarks |
| Waterfront Y/N | No |
| Door Features | Storm Door(s) |
| Road Frontage Type | Maintained,City Street,State Road,Paved |
| Crops Included Y/N | No |
| Horse Y/N | No |
Amenities
- Foreclosure
- Views
- Short Sale
- New Construction
- Adult 55+
- Lease To Own
- No HOA Fees
- Furnished
- Primary On Main
- Air Conditioning
- Seller Finance
- Green
- Fixer Upper
- Horse
- Golf
- Fireplace
- Deck
- Garage
- Basement
- Pool
Property vs Single Family Average in 28518
Price
Taxes
Year Built

 All information deemed reliable but not guaranteed. All properties are subject to prior sale, change or withdrawal. Neither listing broker(s) or information provider(s) shall be responsible for any typographical errors, misinformation, misprints and shall be held totally harmless. Listing(s) information is provided for consumer's personal, non-commercial use and may not be used for any purpose other than to identify prospective properties consumers may be interested in purchasing. The data relating
 Copyright 2026 NCRMLS. All rights reserved. North Carolina Regional Multiple Listing Service, (NCRMLS), provides content displayed here on an as is basis and makes no representations or warranties regarding the provided content, including, but not limited to those of non-infringement, timeliness, accuracy, or completeness. Individuals and companies using information presented are responsible for verification and validation of information they utilize and present to their customers and clients. NCRMLS
 The data relating to real estate on this web site comes in part from the Internet Data Exchange program of Hive MLS LLC, and is updated as of September 28, 2026 4:58 PM UTC All information is deemed reliable but not guaranteed and should be independently verified. All properties are subject to prior sale, change, or withdrawal. Neither listing broker(s) nor REMAX Executive shall be responsible for any typographical errors, misinformation, or misprints, and shall be held totally harmless from any
